
Roof Sheathing Thickness (Code Minimums & Best Choices)
 12/4/2024
 6 Min Read
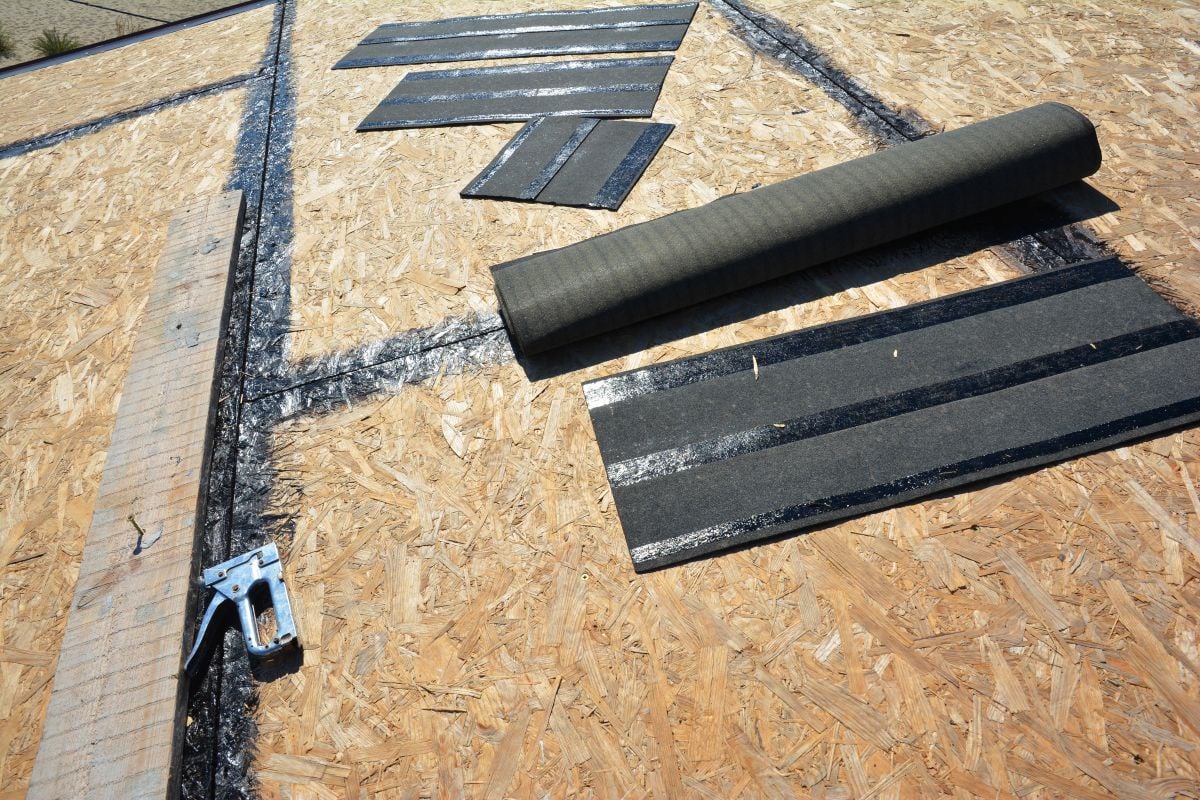
Roof sheathing thickness is one of those details that gets little attention until something goes wrong, yet it plays a major role in how well your roof holds up against wind, snow, and moisture over time. Sheathing, also called roof decking, is the plywood or OSB layer that sits between your framing and your roofing material, giving shingles a nail base and spreading loads across the rafters. Whether you are building new, planning a re-deck, or just want to understand what is under your shingles, knowing the code minimums and the better upgrades can save you money and headaches. The right thickness comes down to three things: rafter spacing, roofing material weight, and local building codes.
- Code minimums: The IRC sets a baseline thickness tied to how far apart your rafters are.
- Material matters: Plywood and OSB each have strengths, and the choice affects performance.
- When to upgrade: Snow loads, heavy roofing, and wider spans often call for thicker decking.
Below, we start with a thickness-by-spacing reference table, then compare plywood versus OSB, explain when to upgrade, and cover the code and installation details that keep a roof deck sound.

Roof Sheathing Thickness By Rafter Spacing
The single most important factor in choosing sheathing thickness is your rafter or truss spacing, since wider gaps demand stiffer panels. The table below pairs common rafter spacings with typical minimum and recommended thicknesses for asphalt shingle roofs. Treat it as a starting point, then confirm against your local code and your roofing material’s requirements.
| Rafter Spacing (on center) | IRC Code Minimum | Recommended Thickness | Notes |
| 12 inches | 3/8 inch | 7/16 to 1/2 inch | Thin panels flex less at tight spacing |
| 16 inches | 3/8 to 7/16 inch | 1/2 inch (15/32) | The most common residential spacing |
| 19.2 inches | 7/16 inch | 1/2 to 5/8 inch | Common with engineered trusses |
| 24 inches | 7/16 inch | 5/8 inch (19/32) | Wider spans benefit from thicker decking |
| Heavy materials (slate, tile) | 5/8 inch | 5/8 to 3/4 inch | Extra weight requires added support |
While 3/8 inch is the absolute code floor in limited cases with edge clips, most builders and inspectors treat 1/2 inch as the practical standard for residential roofs. Many shingle manufacturers also require a minimum panel thickness to keep their warranty valid, which is another reason to build above the bare minimum.
Why Sheathing Thickness Matters
Before choosing a panel, it helps to understand what the deck actually does for your roof. Sheathing is the backbone of the roof system, and its thickness directly shapes strength, fastener grip, and long-term durability. Getting it right protects everything installed on top.
- Structural support: Thicker decking distributes snow, wind, and material loads evenly across the framing
- Fastener grip: More thickness holds nails and screws better, reducing the risk of loosening and leaks
- Sag resistance: Adequate thickness prevents the dips and waviness that shorten shingle life
- Code compliance: Inspectors check that decking meets local and IRC standards for your spacing and loads
Plywood Vs. OSB: Which Is Better?
The two most common sheathing materials are plywood and oriented strand board, and both are code-approved for roof decks. Each material has real strengths, and the best pick depends on budget, climate, and how the roof will be built. Here is how they compare.
Plywood
Plywood is made from thin wood veneers bonded in cross-laminated layers, which gives it excellent strength and superior nail-holding power. It resists moisture better over repeated wet-dry cycles and dries out more readily if it does get wet, which matters in humid or snowy climates. The tradeoff is a higher cost than OSB.
- Strengths: Better nail retention, handles moisture cycles well, dries faster
- Tradeoffs: Costs more than OSB
- Best for: Climates with heavy snow, humidity, or freeze-thaw swings
Oriented Strand Board (OSB)
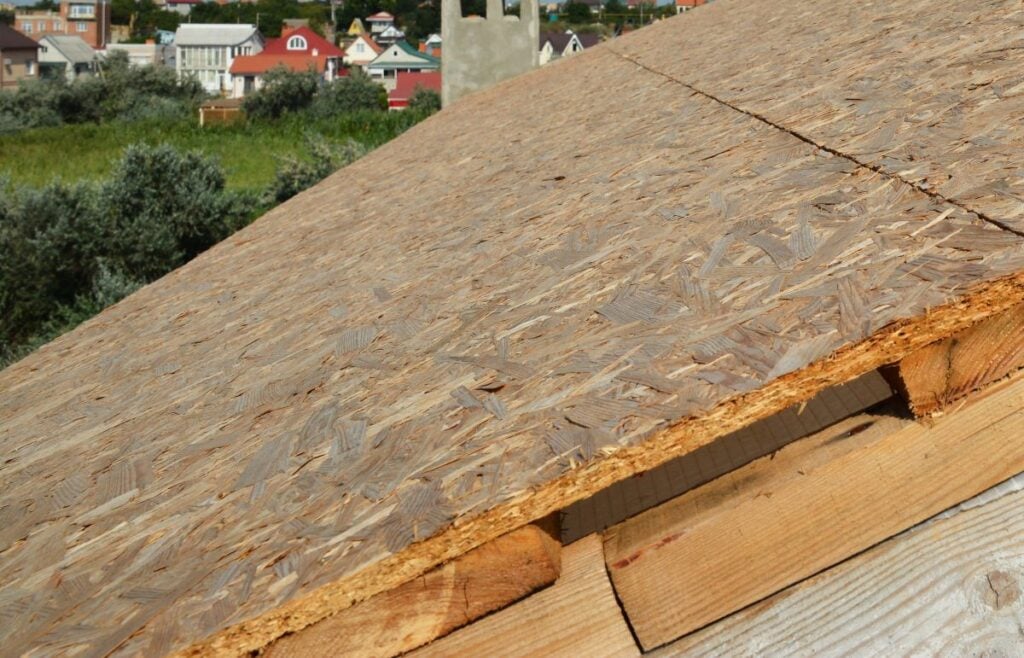
OSB is made from compressed wood strands bonded with resin, and it is more affordable and more dimensionally consistent than plywood, with no soft spots or voids. It is the most widely used roof sheathing in new construction. Its weakness is moisture: once saturated, OSB dries slowly and can swell at the edges if it stays wet.
- Strengths: Lower cost, uniform panels, widely available
- Tradeoffs: Slower to dry and prone to edge swelling if it stays wet
- Best for: Budget-conscious new construction with proper underlayment and ventilation

When To Upgrade Your Sheathing Thickness
Meeting the code minimum is not always the smartest choice, and several situations call for stepping up a thickness. Upgrading from, say, 7/16 inch to 1/2 or 5/8 inch adds modest cost but meaningful strength and longevity. Consider going thicker in any of these cases.
- Heavy snow loads: In northern Illinois and Wisconsin winters, thicker decking resists flexing under accumulated snow
- Wider rafter spacing: Spacing of 24 inches on center benefits from 5/8 inch panels
- Heavy roofing materials: Slate, tile, and some composite systems need 5/8 inch or more for support
- High-wind areas: Thicker panels improve uplift resistance and fastener hold
- Re-decking an older home: Replacing thin or damaged decking is the ideal time to upgrade to current standards
Code And Installation Details That Matter
Thickness is only part of a sound roof deck, since how the panels are rated and installed matters just as much. The IRC and panel manufacturers specify not just thickness but panel grade, orientation, and spacing. According to the National Roofing Contractors Association, the minimum recommended sheathing is 1/2-inch (15/32) plywood or OSB for 16-inch rafter spacing and 5/8-inch (19/32) for 24-inch spacing, thicknesses intended to support asphalt shingle systems and provide adequate fastener pull-out resistance.
- Panel rating: Use Exposure 1 rated panels at minimum for roof decks
- Orientation: Install panels with the face grain perpendicular to the rafters
- Expansion gap: Leave about a 1/8 inch gap at panel edges to allow for thermal movement
- Staggered joints: Offset end joints between rows and use H-clips at unsupported edges
- Fasteners: Nails at code-specified spacing along edges and in the field for proper hold
How To Tell If Your Decking Needs Attention
Old, thin, or moisture-damaged decking often reveals itself before a full failure. Watch for these signs, especially on older homes.
- Sagging or dips: Visible waviness in the roof plane suggests decking is flexing or failing
- Spongy feel: A deck that gives underfoot may be too thin or water-damaged
- Nail pops: Fasteners backing out can signal poor grip in thin or deteriorated panels
- Leaks or stains: Water damage in the attic can weaken decking over time
Planning A Re-Deck? Start With An Assessment
Understanding roof sheathing thickness helps you make informed decisions, whether you are building new, re-decking, or simply evaluating a contractor’s quote. The code minimum tied to your rafter spacing is the floor, not the goal, and upgrading to 1/2 inch or 5/8 inch often makes sense for snow loads, heavier materials, or wider spans. Plywood and OSB both work well when the right thickness is paired with proper rating, orientation, and fastening. If you are planning a re-deck or suspect your existing decking is undersized or damaged, the best next step is a professional roof assessment to confirm what your structure needs. The team at Shake Guys is happy to inspect your roof deck and help you understand your options so your next roof is built on a solid foundation.


Schedule a Free Inspection & Consultation
We look forward to providing you with premium customer service & high-quality results.